Welcome to 1026 Plath Drive,
Durham, NC
3 Bedrooms, 3 Baths, Bonus, Office, 2435 sq ft, .15 acre lot
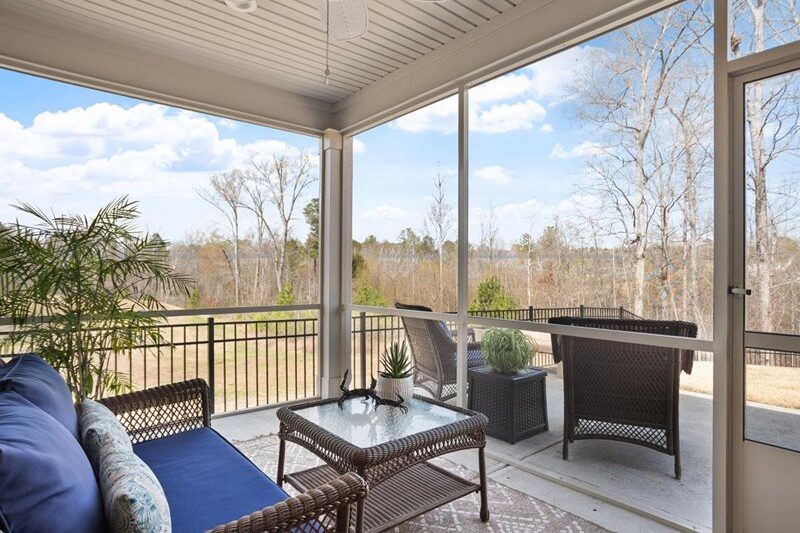
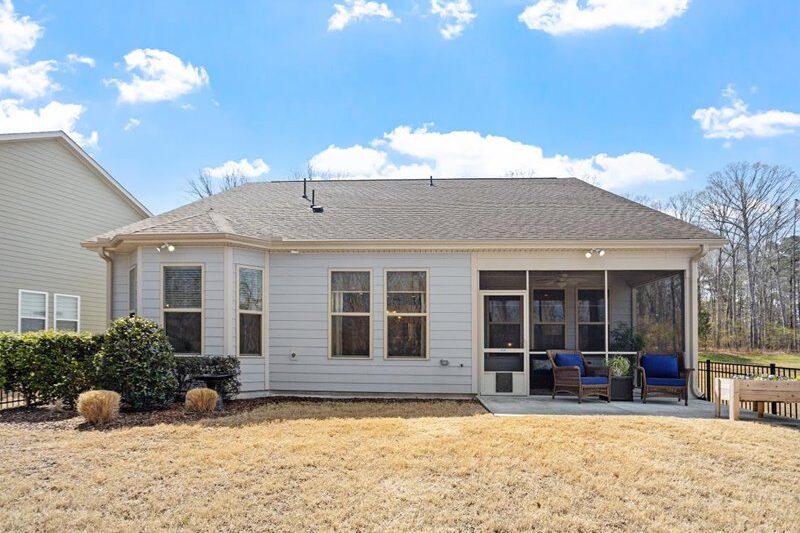
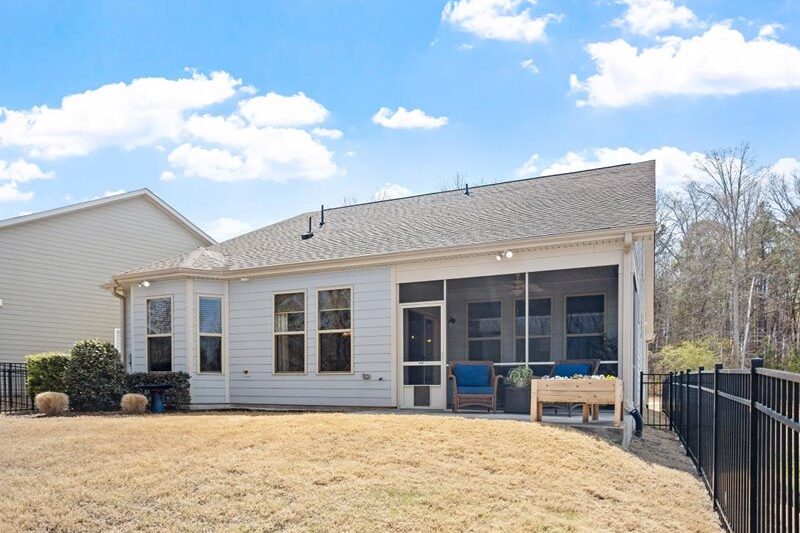
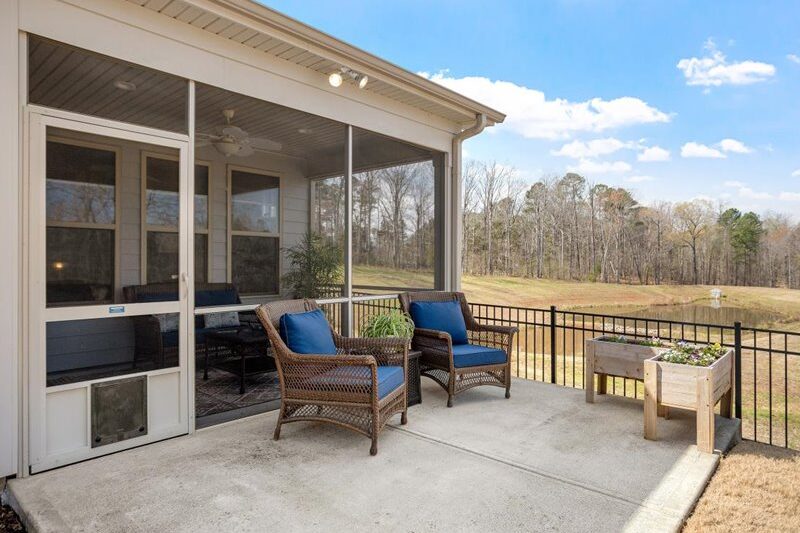
EVERY WINDOW has a VIEW!! Wake up to birdsong, coffee on the screened porch, and a view of the pond and woods — this is the home and the lot you’ve been waiting for.
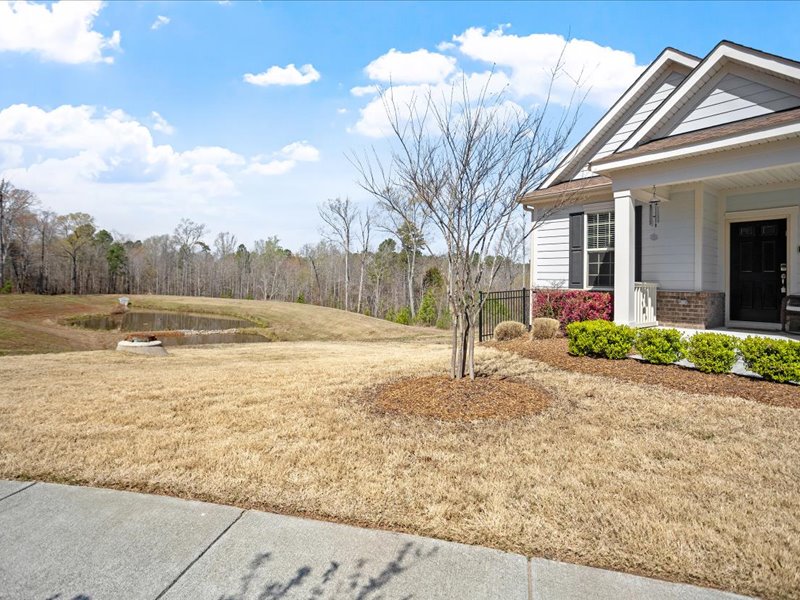
PRIVACY!
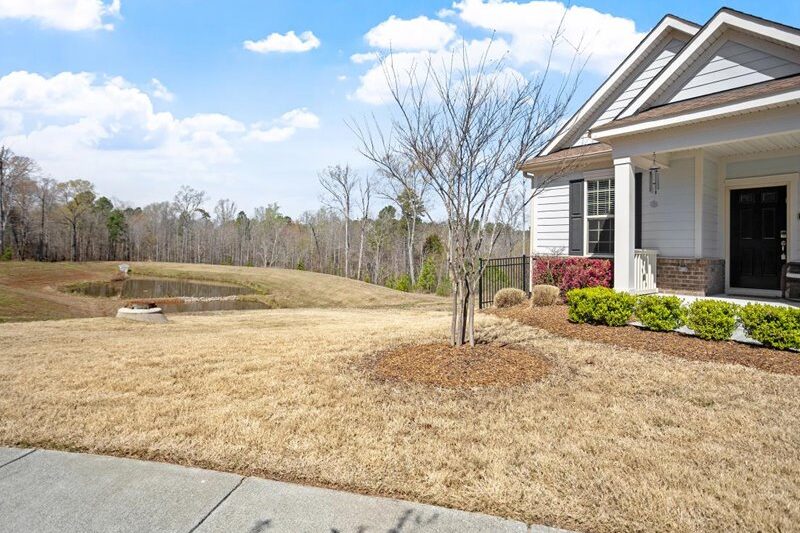
Only one neighbor
Most homes in 55+ communities are stacked on top of each other. Not this one! There is room to breathe here. Sit out back and watch the geese in the pond and enjoy your morning coffee.
Single floor living
Yes, it has room upstairs too!
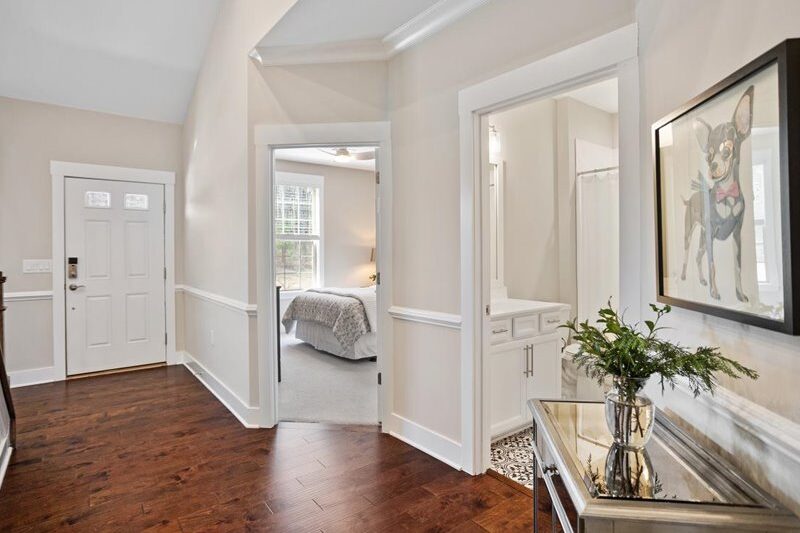
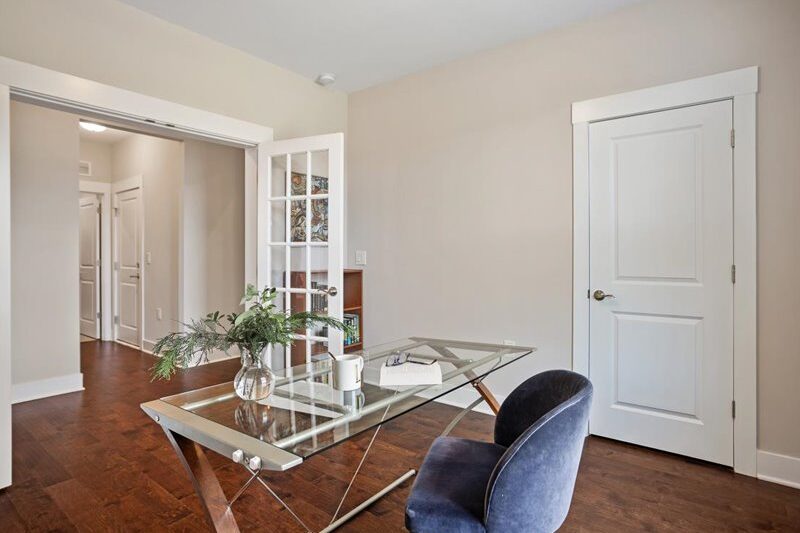
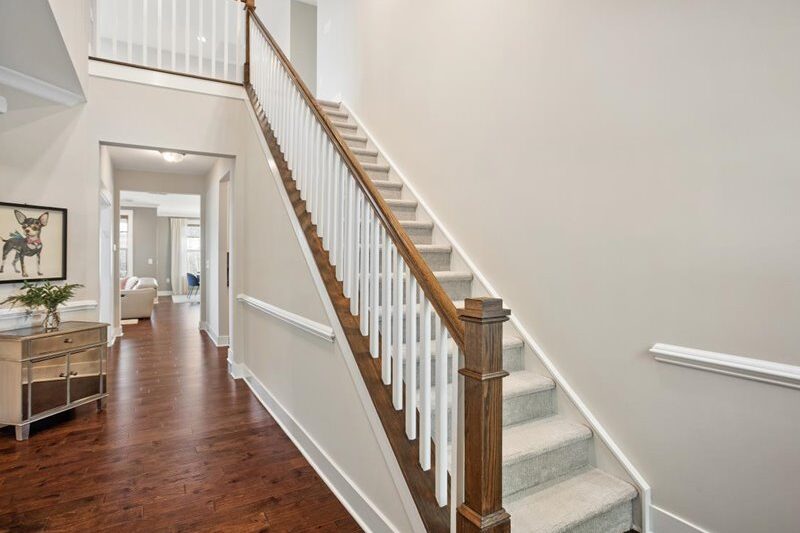
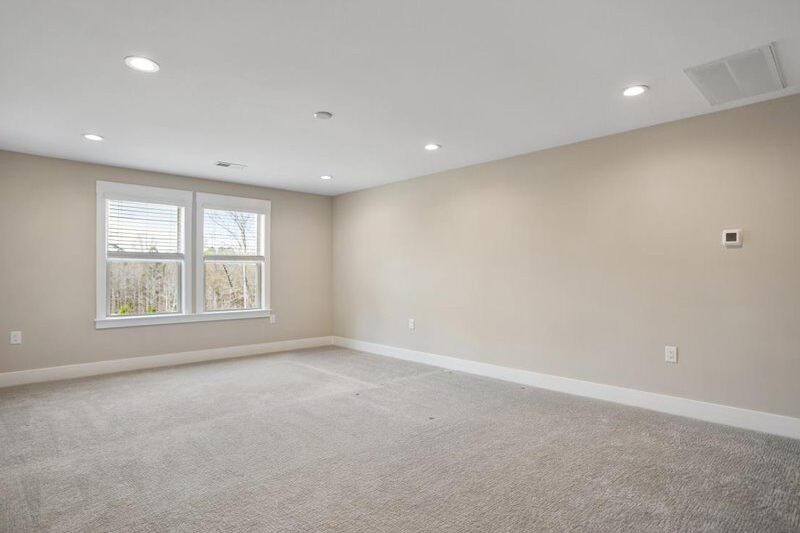
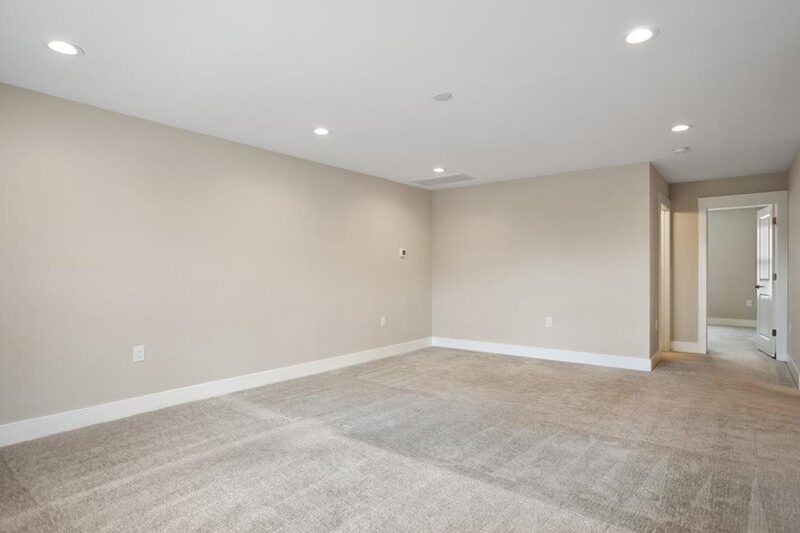
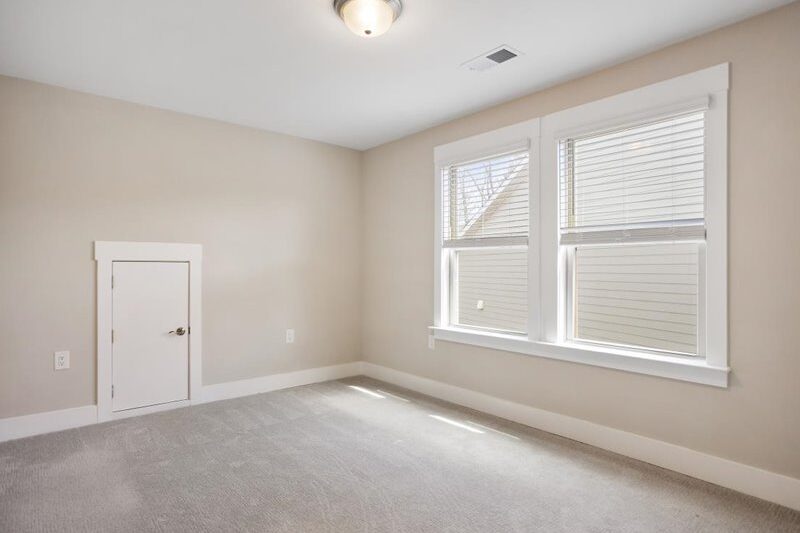
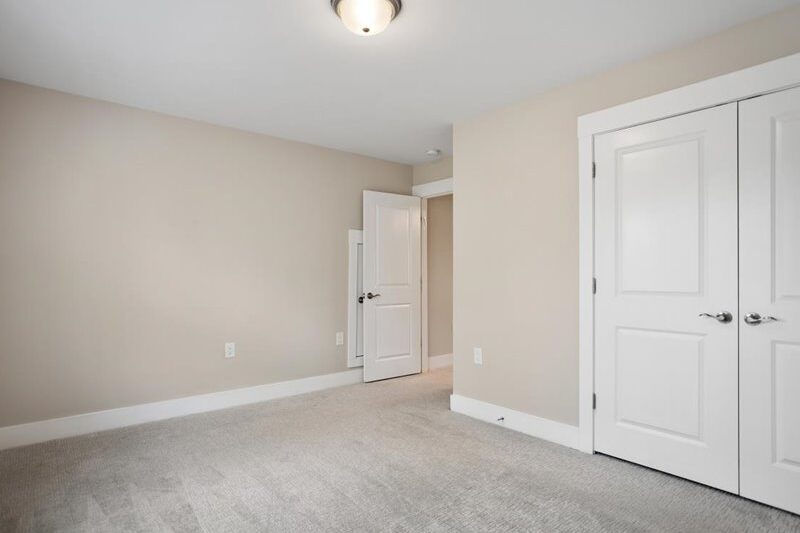
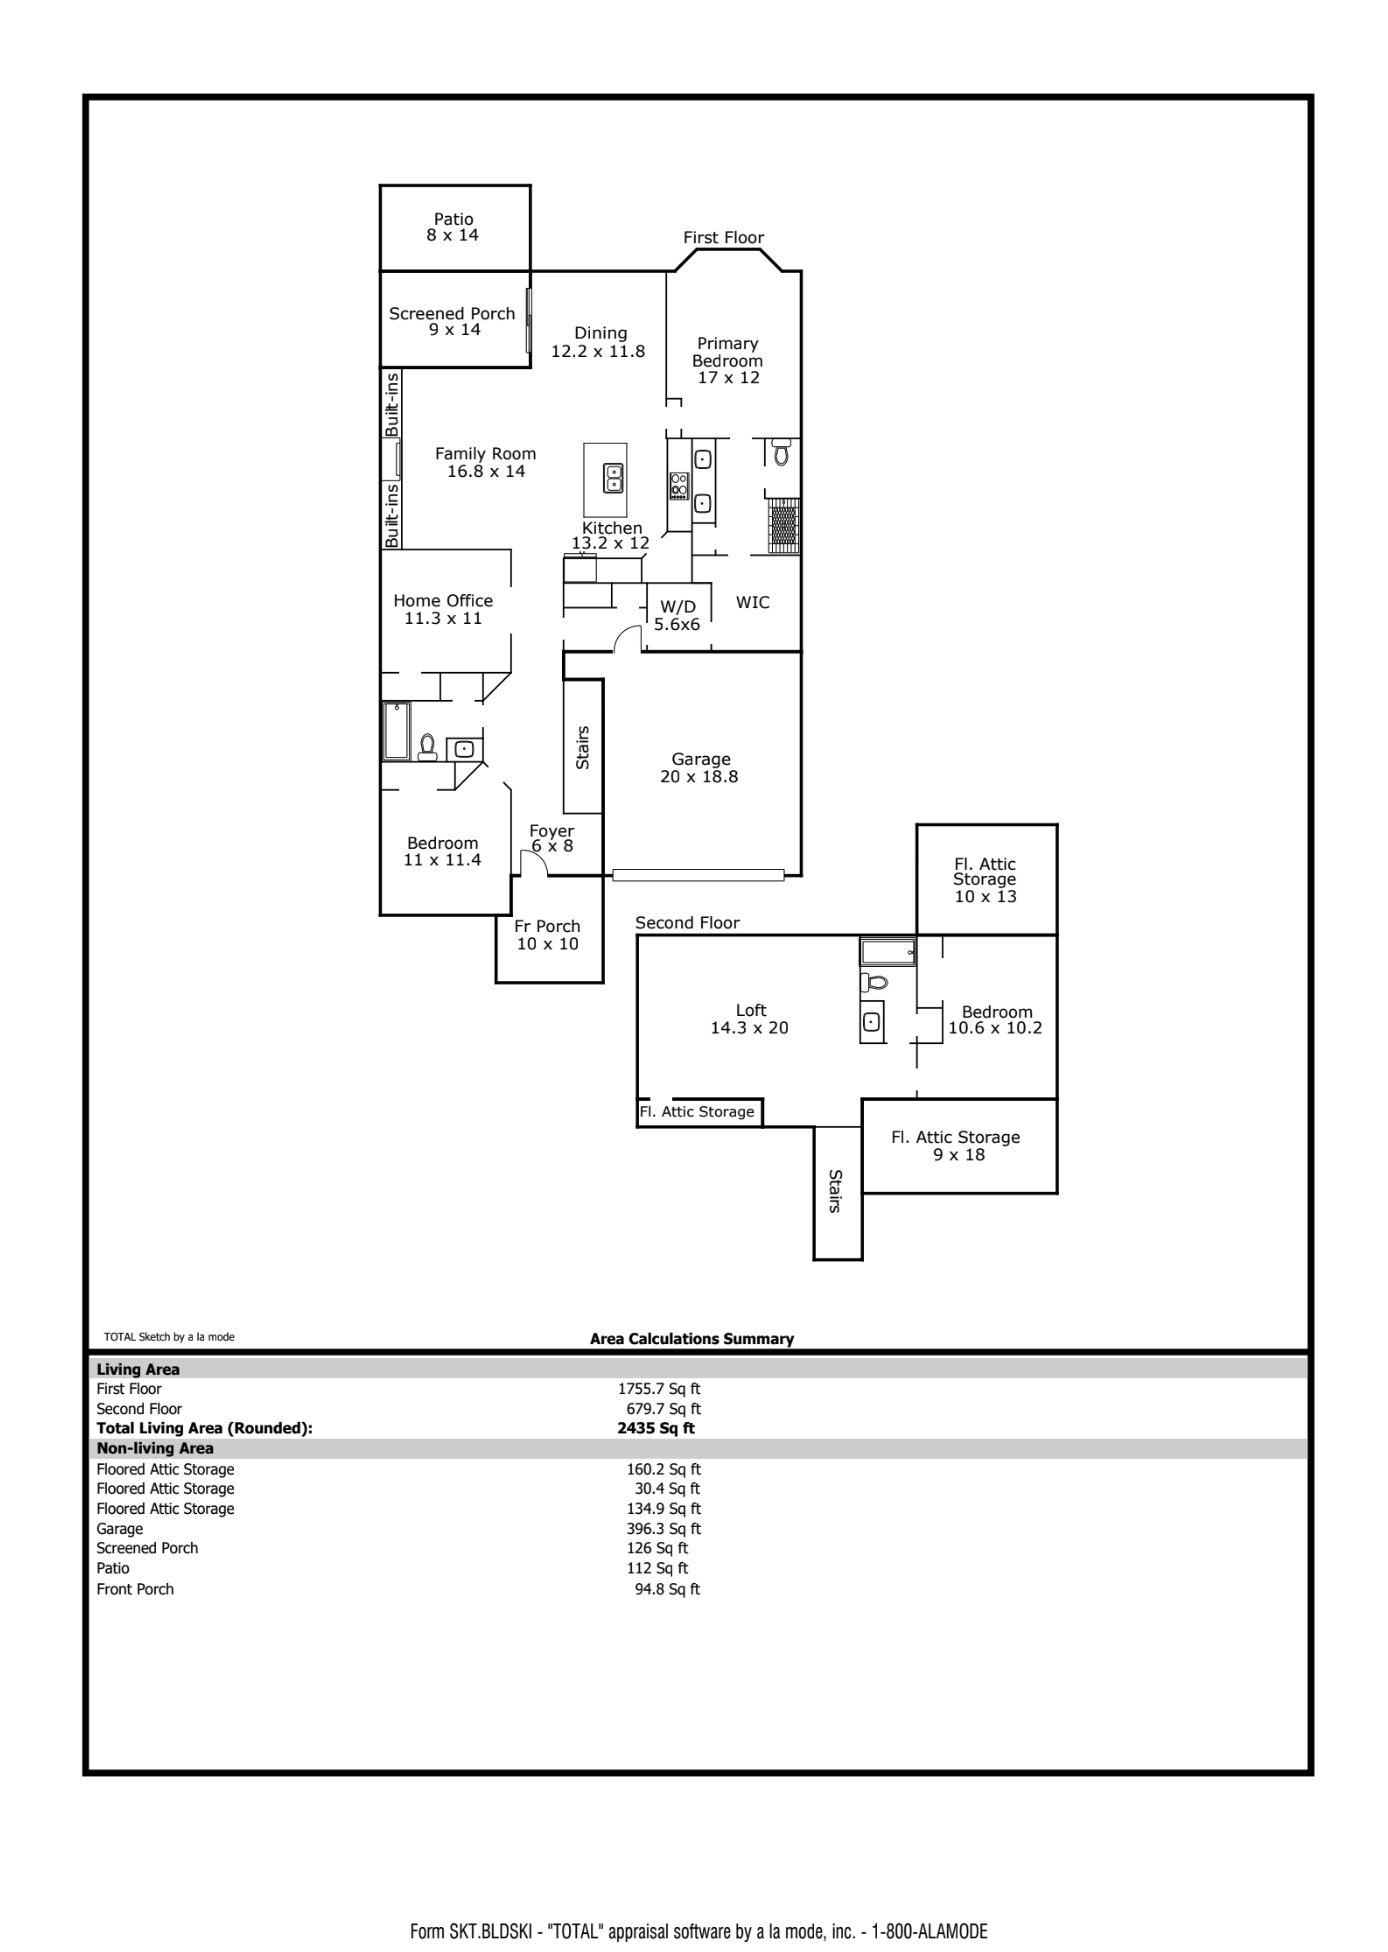
The Primary Bedroom is tucked away at the rear of the home, and you have an additional bedroom, plus a dedicated office with French doors down. Loft and 3rd bedroom up.
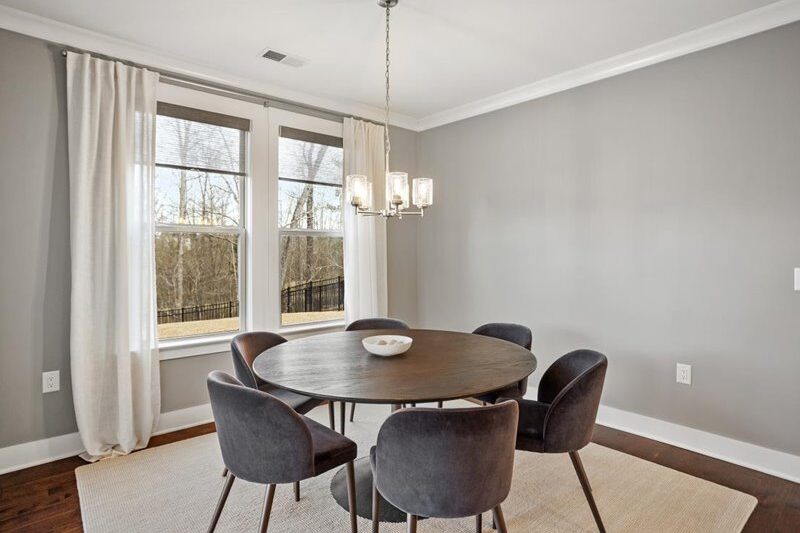
Light and Bright
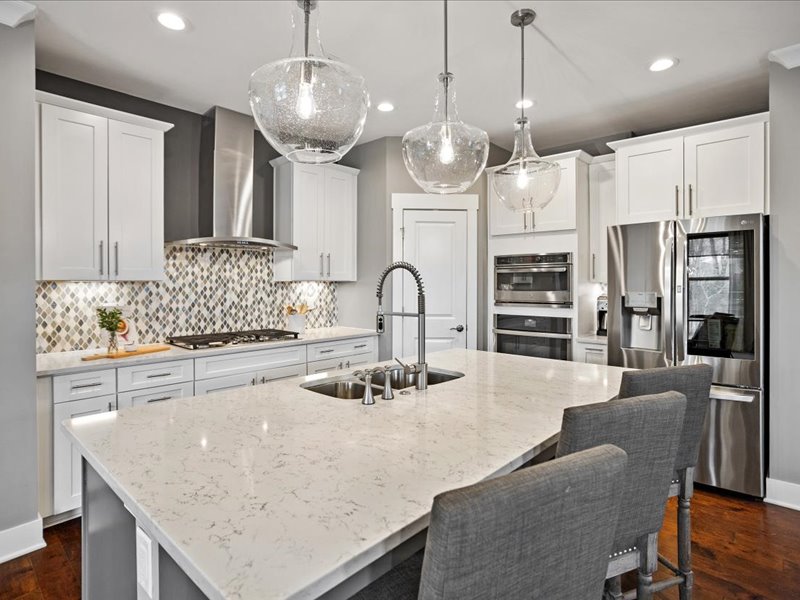
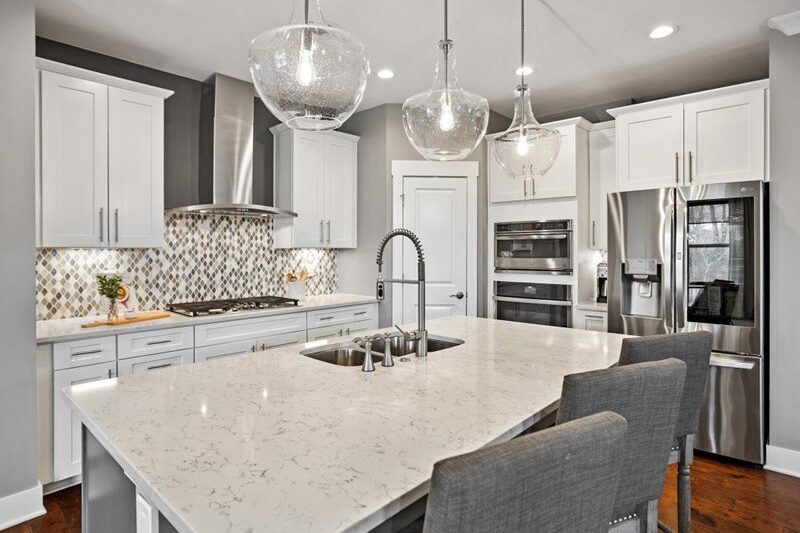
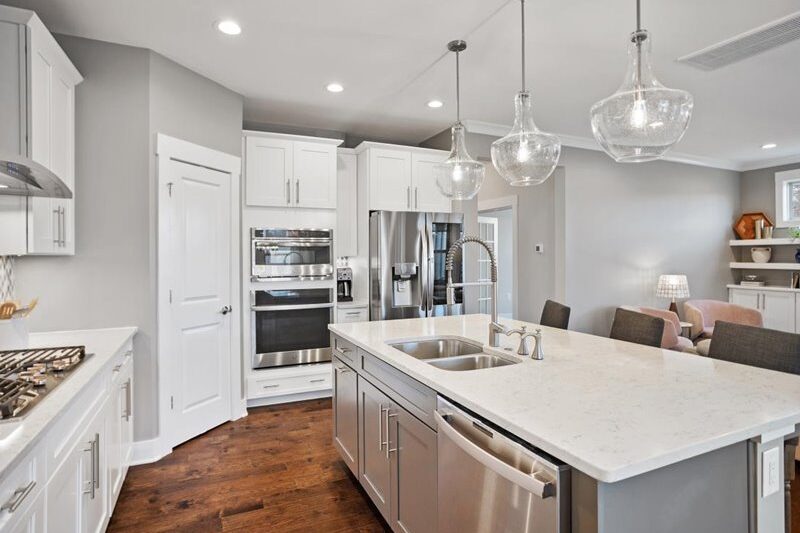
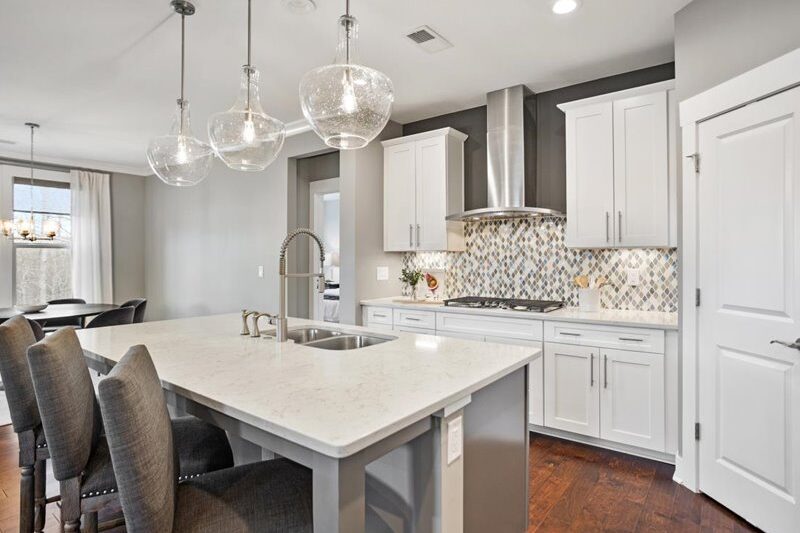
Upscaled Kitchen
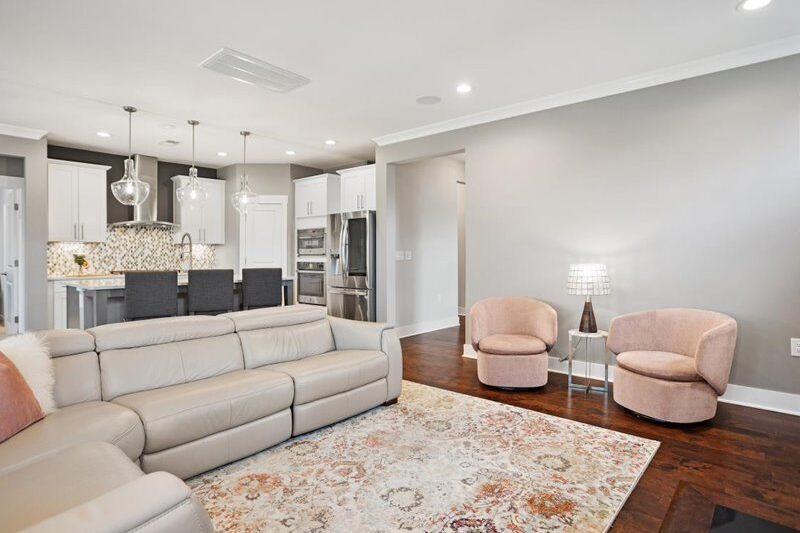
The kitchen with an island bar opens onto the living room, dining room, and patio; making entertaining guests a breeze.
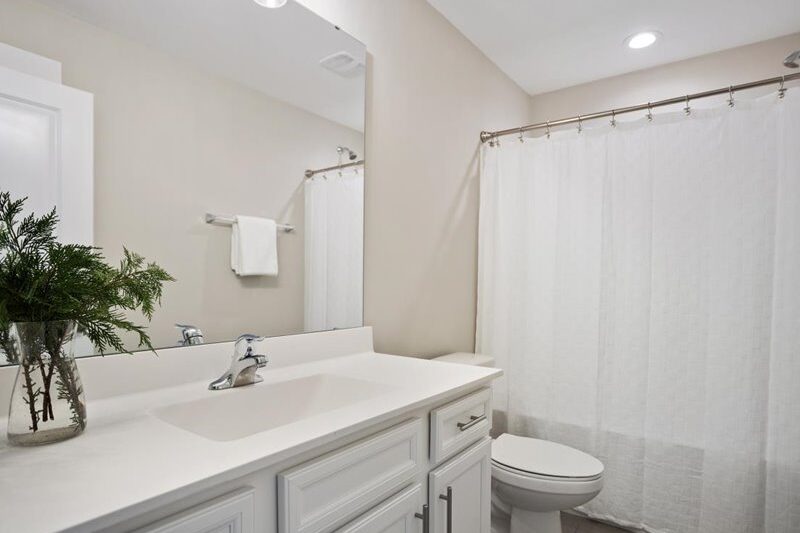
1026 Plath Interior Images
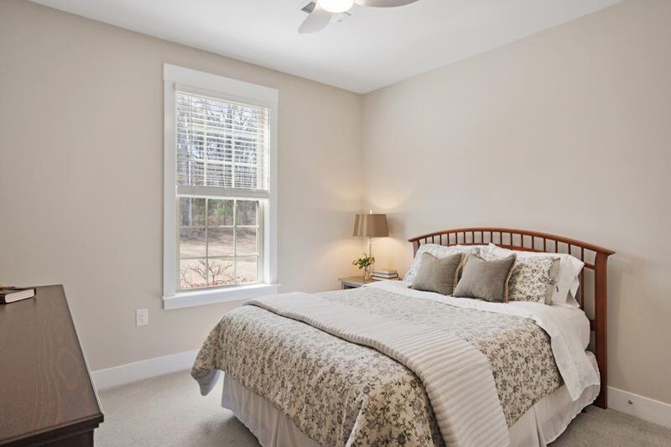
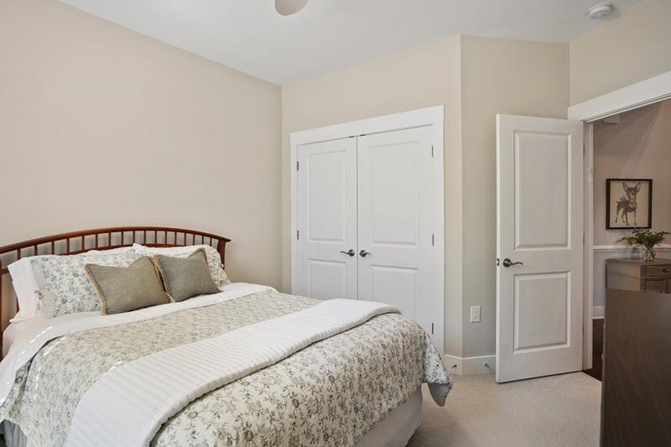
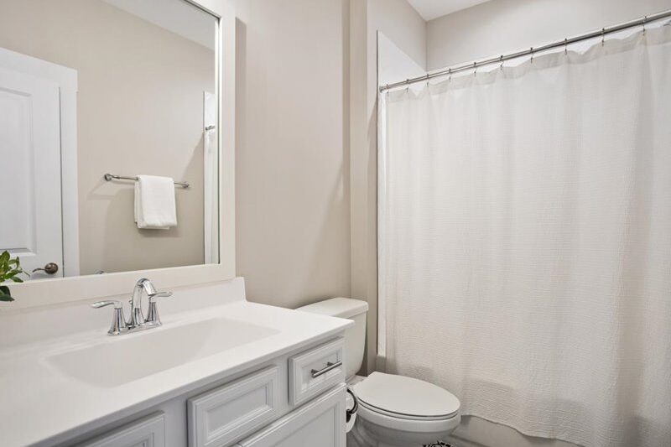
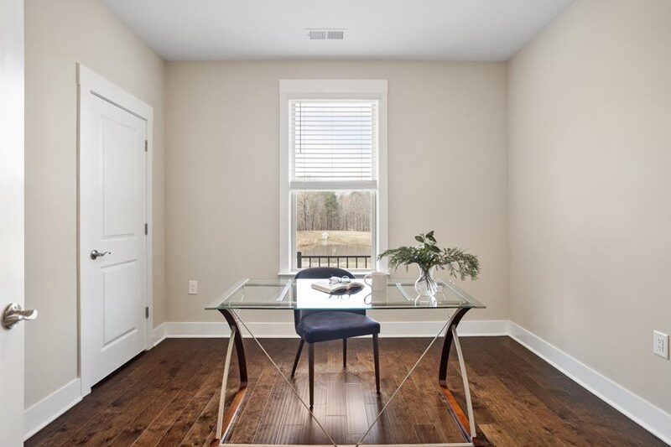

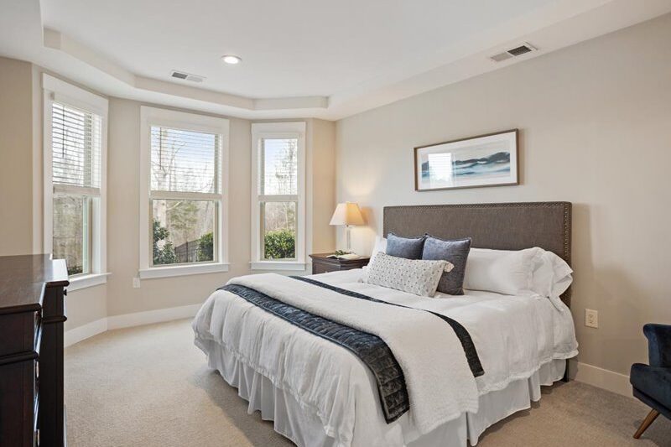

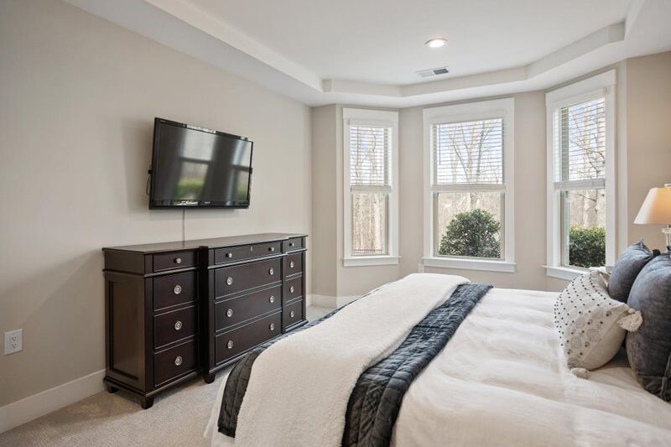
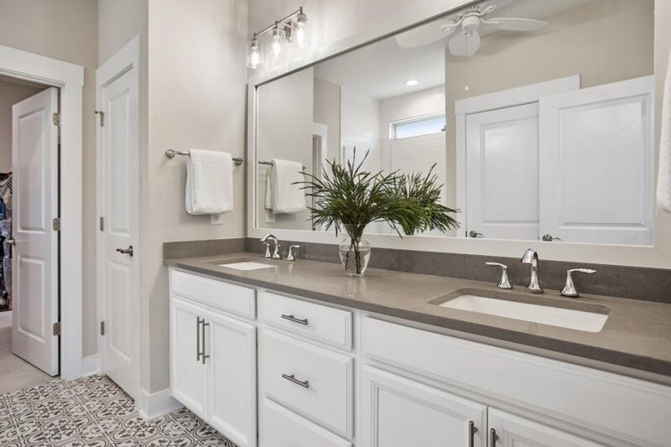

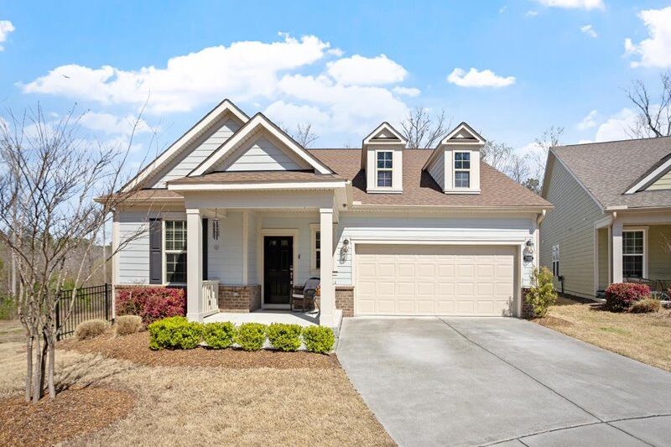
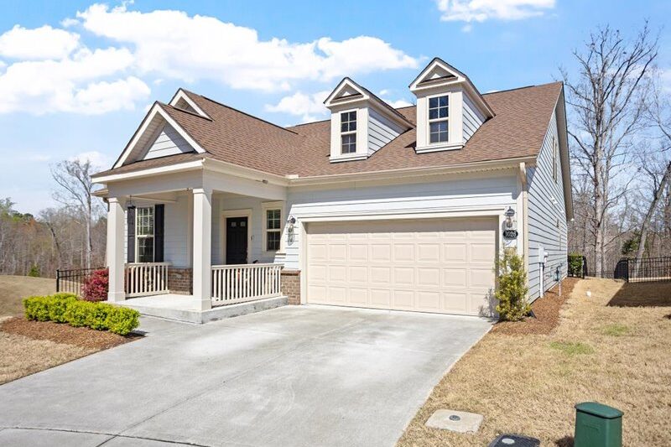
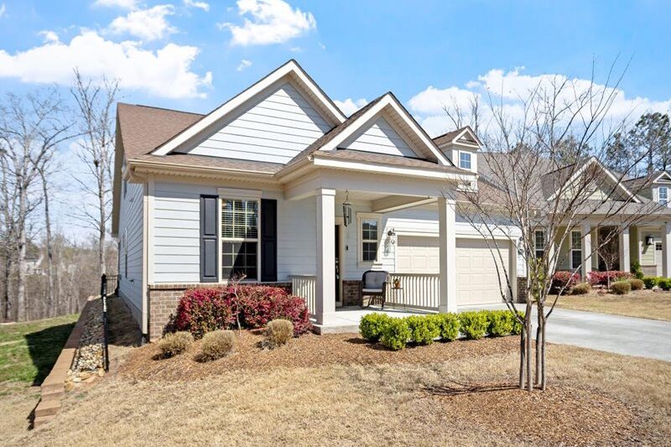
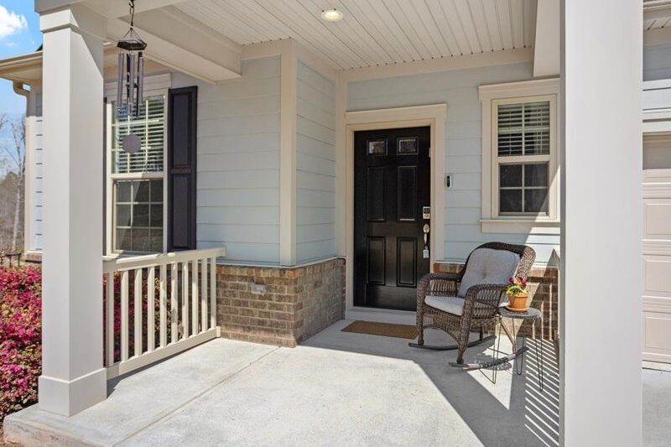
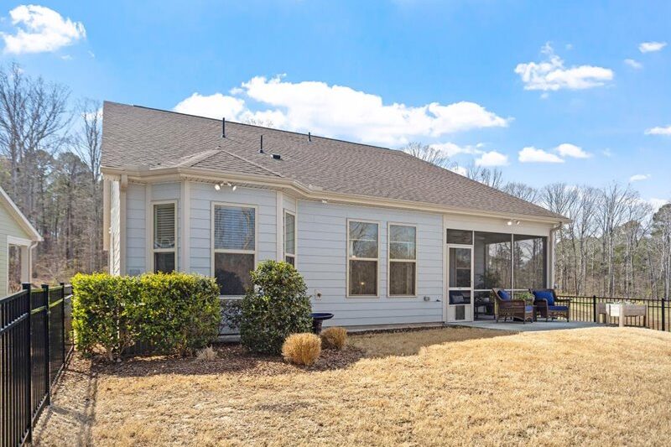
1026 Plath Exterior Images
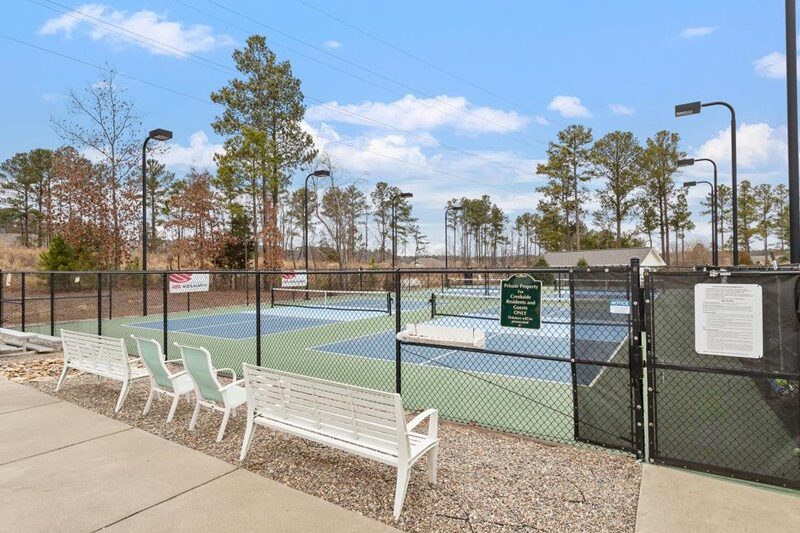
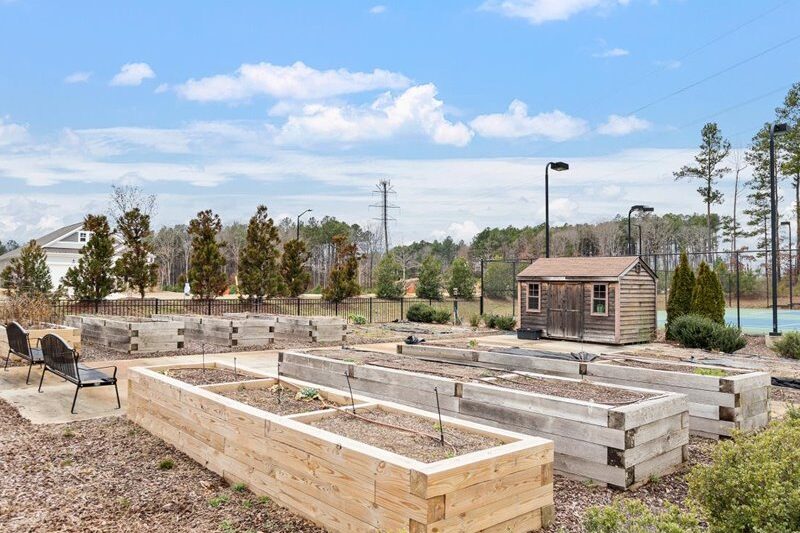
1026 Plath Details
Tucked at the end of a quiet cul-de-sac in coveted Creekside at Bethpage, this exceptional 3-bedroom, 3-bath home with dedicated office and loft sits on one of the best lots in the neighborhood — with a wooded privacy buffer in the back and open space to the side. With only one neighbor and a fenced yard, the peace and privacy here are genuinely rare.
The gourmet kitchen features a GE Speed Oven, built-in microwave, 5-burner GE Profile range and wall oven, a built-in silverware drawer, a pullout cabinet drawer, and solid wood pantry shelves — all flowing openly into the dining and family area, making it the natural gathering spot when friends come over.
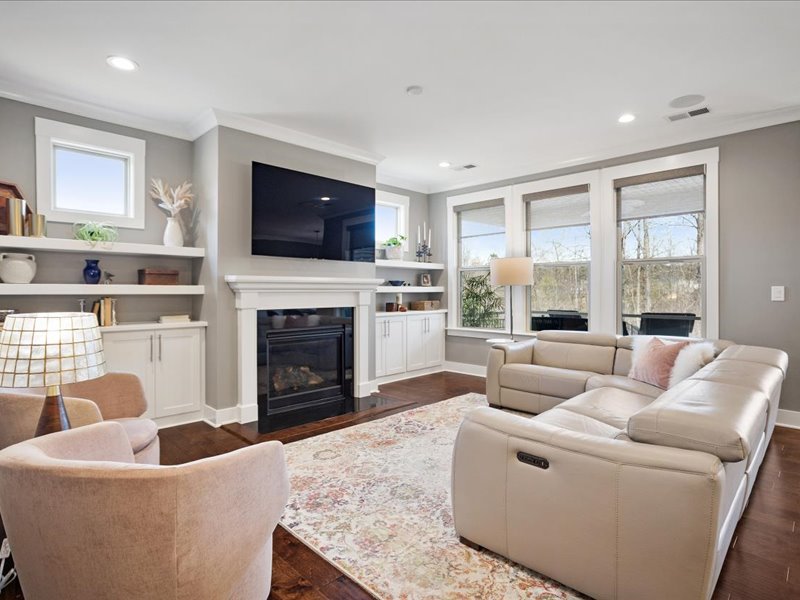
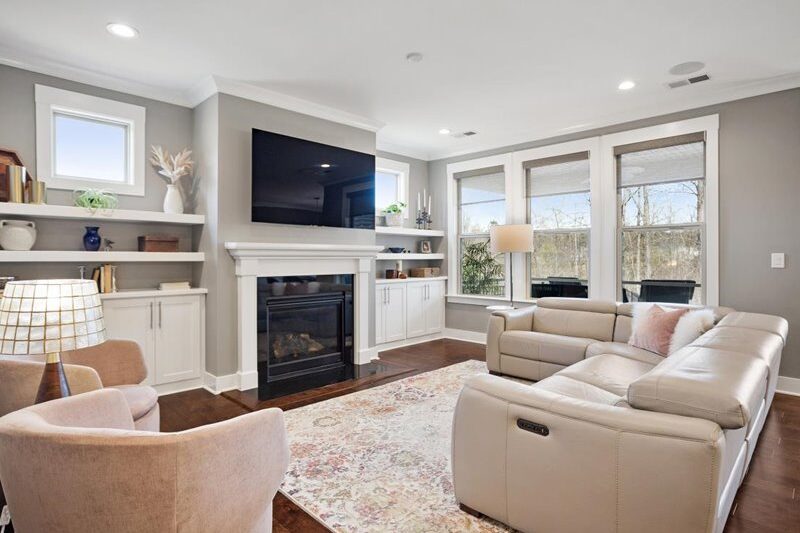
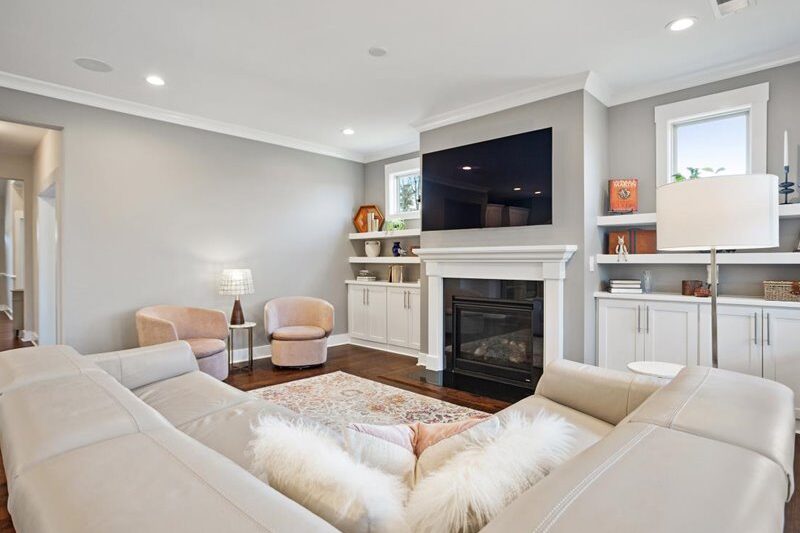
A fireplace flanked by custom built-ins (added 2024) anchors the family room, and upstairs, a light-filled loft and third bedroom offer flexible space for guests, hobbies, or simply soaking in the treetop views.
Step outside and the lot delivers in every season. The screened porch is a genuine retreat — birds, trees, pond views, and a quietness that’s hard to find. A gas line off the back of the house means your grill can hook up permanently. The patio extends your outdoor living. Outdoor faucets on both sides of the house and in the back add everyday convenience.
Video
Floorplan
Contact us for your private showing
We’re happy to answer any questions
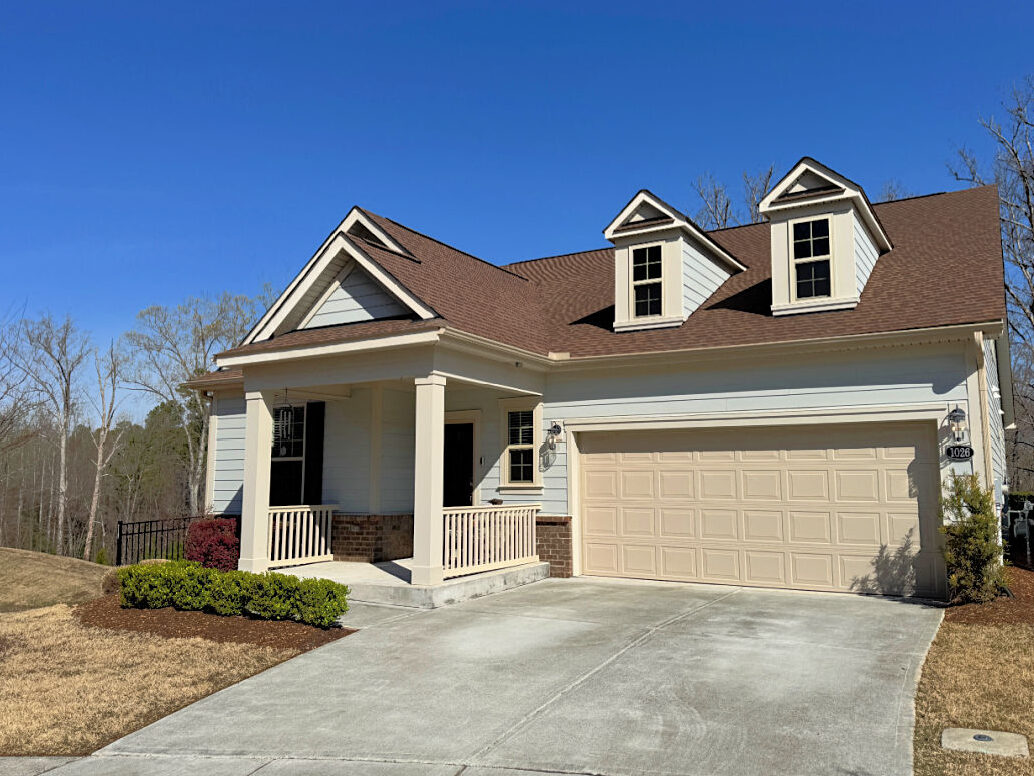
- Built in 2020
- 2435 square feet
- .15 acre lot
- HOA = $276.50/mo, exterior maintenance included
- 2 car garage
- 3 Bedrooms
- 3 Baths
- First floor primary suite
- Open concept living
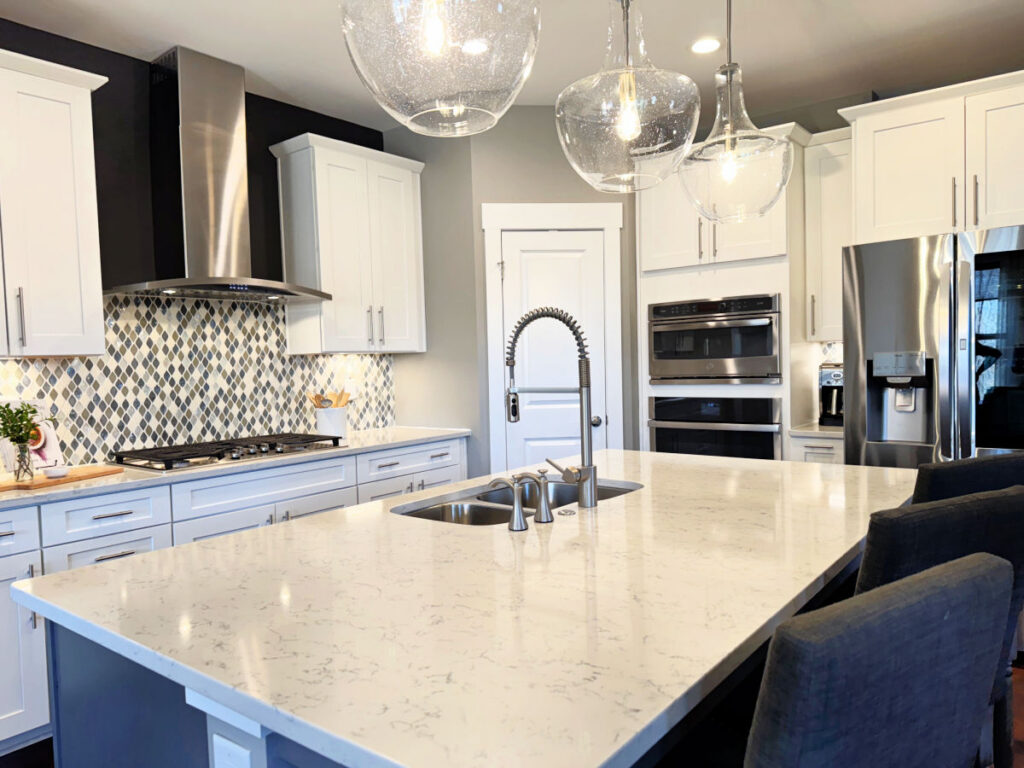
- 5 Burner GE Profile Range
- GE Speed Oven & Microwave
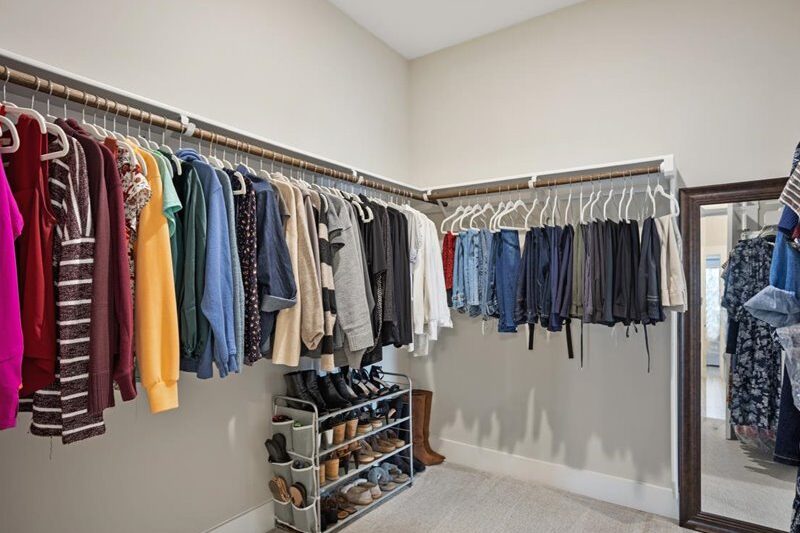
- Solid wood shelves throughout – no wire shelves!
- Quartz countertops
- Built in silverware drawer
- Fireplace in the family room
- Custom shelves flank the fireplace
- Loft, bedroom, and full bath on second floor
- Gas line out back for your grill
- Container Store garage organization system
- Screened porch and grilling porch
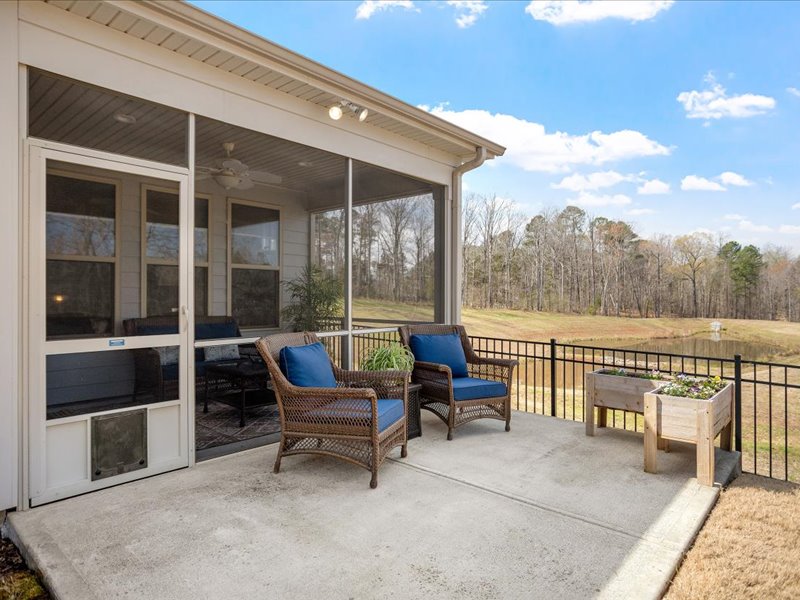
- PRIVACY! Only one neighbor and pond views
- HOA maintenance included
- Under 10 minutes to Brier Creek Shopping
- Under 10 minutes to RDU
- 15 minutes to Durham Performing Arts Center
- Fenced yard
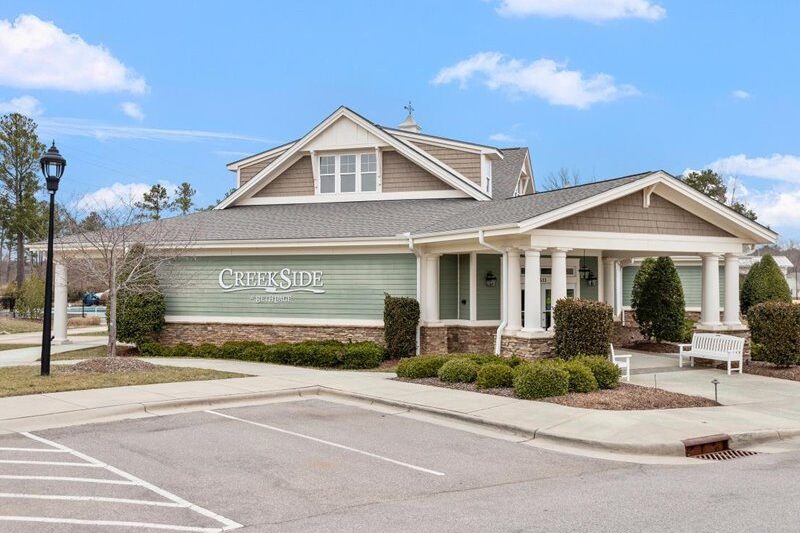
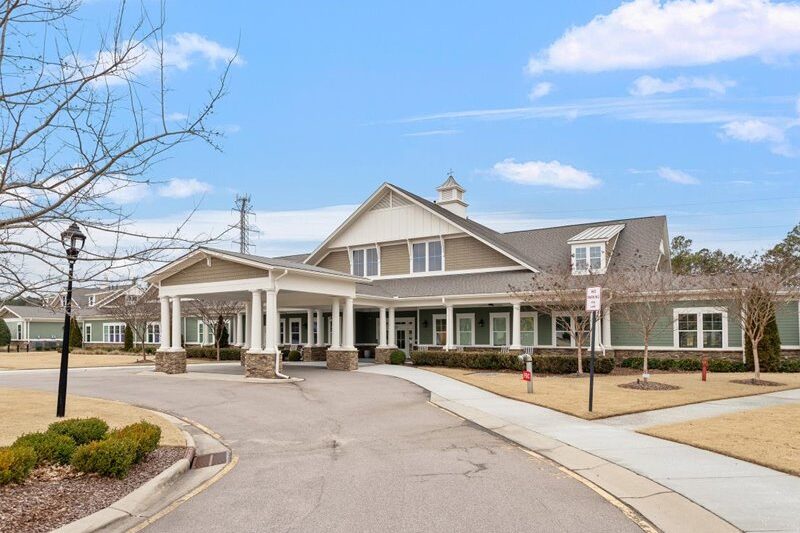
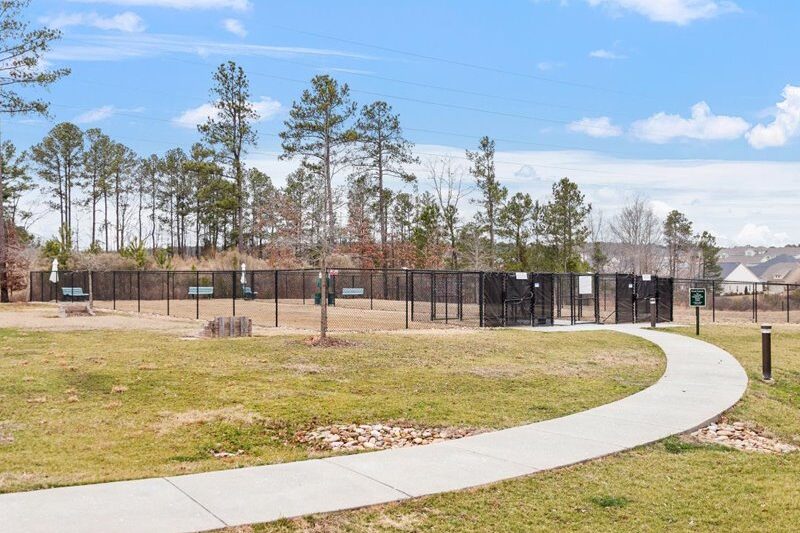
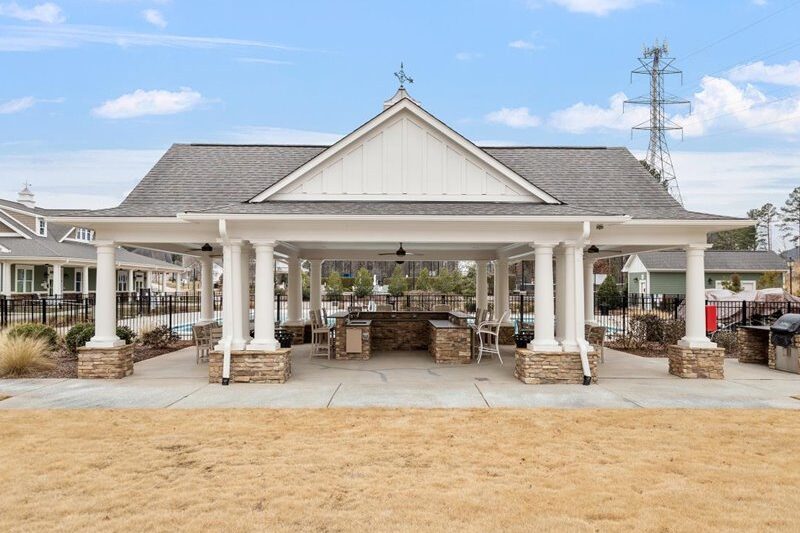
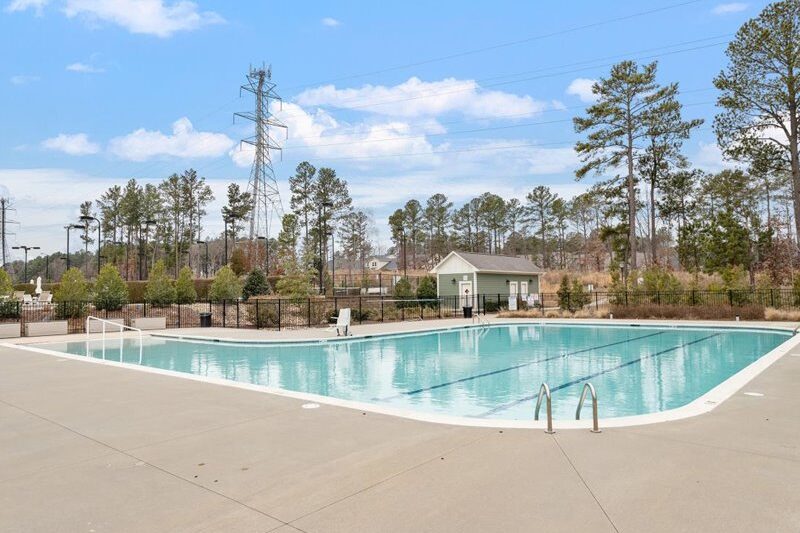
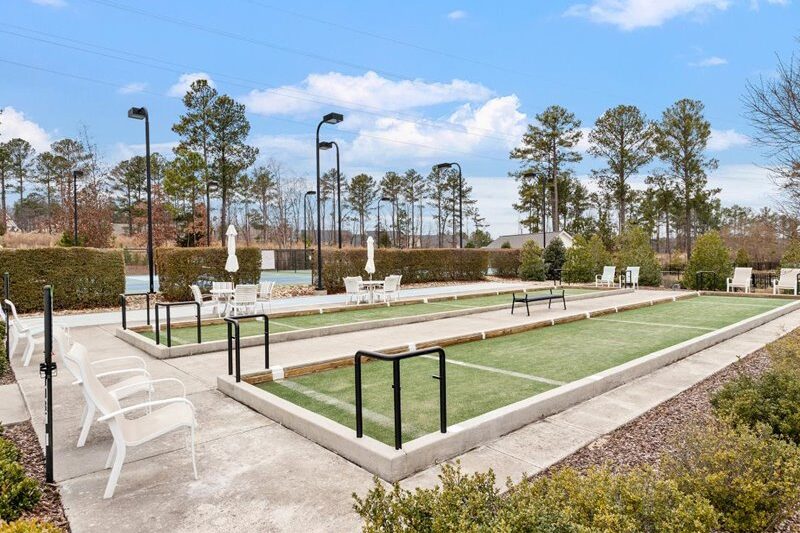
- Creekside at Bethpage Amenities include: pool, tennis, pickleball, bocce ball, clubhouse, and more!